Engineering and Design Services
HVAC
Fire Suppression
Plumbing
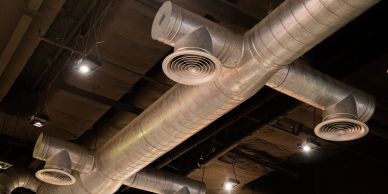
Efficient heating, ventilation, and air conditioning system design tailored to project requirements.
Plumbing
Fire Suppression
Plumbing
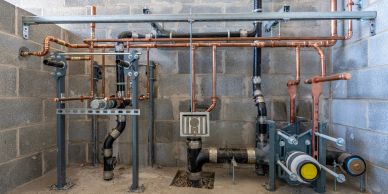
Complete plumbing system layouts and specifications for commercial and industrial facilities.
Fire Suppression
Fire Suppression
Drafting & 3D Modeling
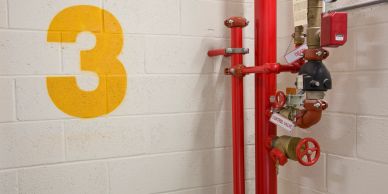
Comprehensive fire protection system design focused on safety and regulatory compliance.
Drafting & 3D Modeling
Studies and Existing Condition Assessments
Drafting & 3D Modeling
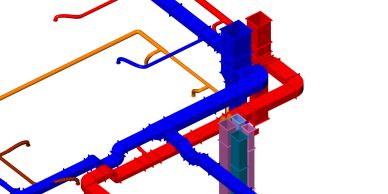
Detailed engineering drawings and 3D models to support project planning and execution.
Studies and Existing Condition Assessments
Studies and Existing Condition Assessments
Studies and Existing Condition Assessments
Site evaluations and documentation of current building systems for renovation and expansion projects.